


Bought with Kendra Nitz
$260,000
$260,000
For more information regarding the value of a property, please contact us for a free consultation.
2 Beds
3 Baths
1,234 SqFt
SOLD DATE : 11/14/2026
Key Details
Sold Price $260,000
Property Type Townhouse
Sub Type Townhouse
Listing Status Sold
Purchase Type For Sale
Square Footage 1,234 sqft
Price per Sqft $210
Subdivision Woodridge At Nashboro Village
MLS Listing ID 3544414
Sold Date 11/14/26
Bedrooms 2
Full Baths 2
Half Baths 1
HOA Fees $260/mo
HOA Y/N Yes
Year Built 2005
Annual Tax Amount $2,024
Lot Size 1,306 Sqft
Acres 0.03
Property Sub-Type Townhouse
Property Description
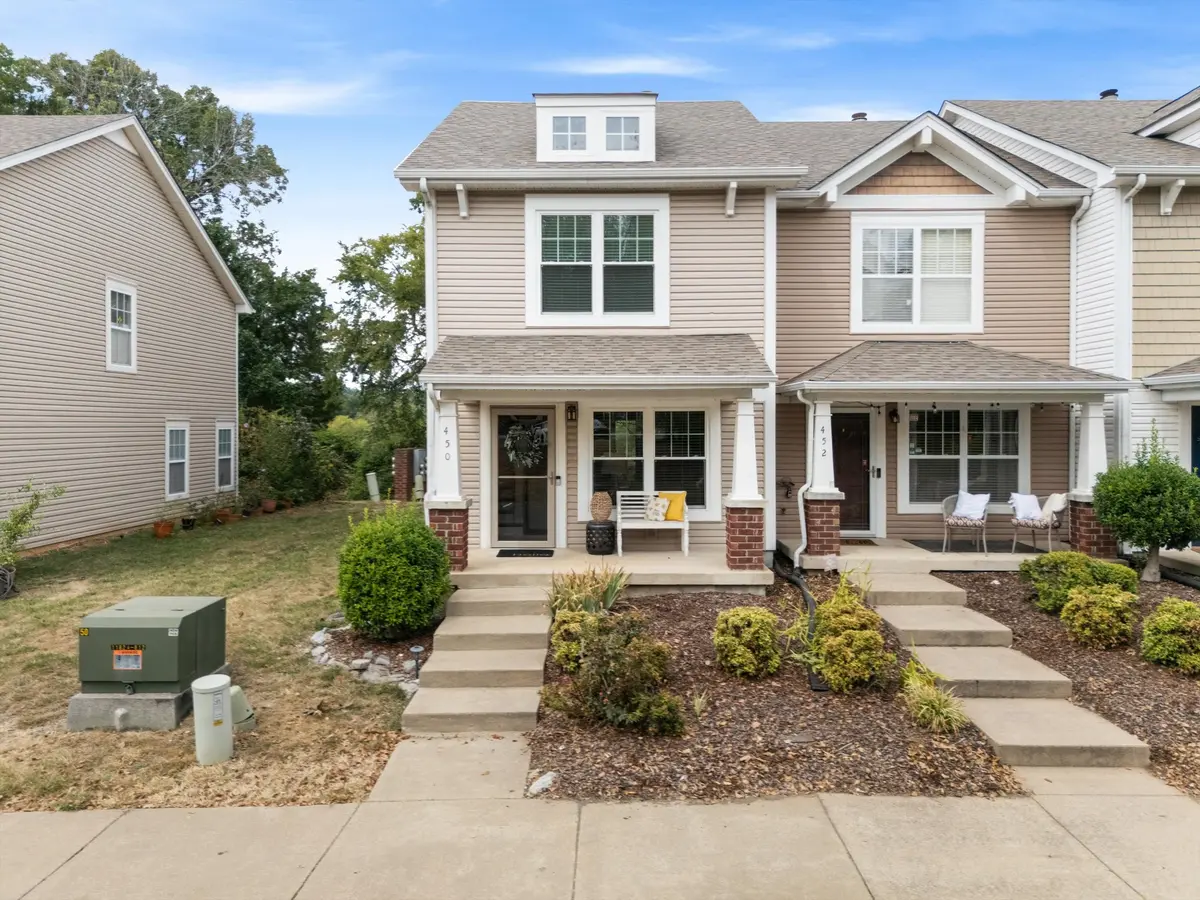
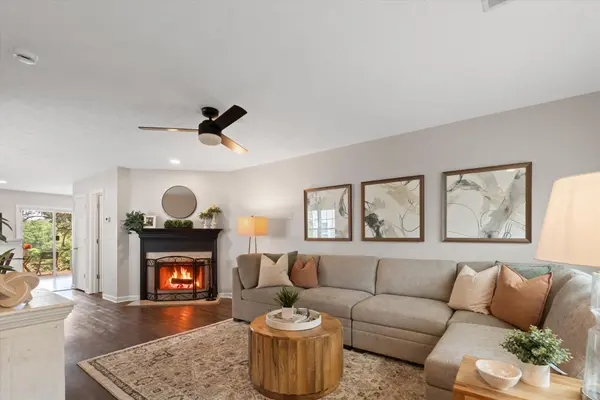
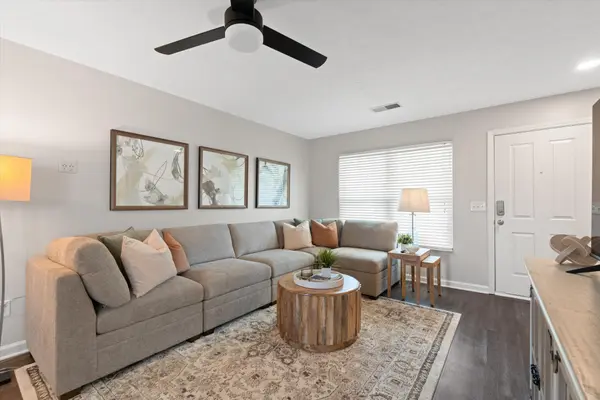
BUYER INCENTIVE: Seller will pay ONE YEAR OF HOA DUES for the buyer with an acceptable offer and closing on or before November 30, 2026! LOCATION, VIEWS & UPDATES sets this one apart! Welcome to 450 Flintlock Ct, a beautifully updated END-UNIT townhome offering 2 bedrooms, 2.5 baths and an open, spacious floor plan in an exceptional location. Tucked into one of the most desirable spots in the community, this home backs to the 2nd hole on the GOLF COURSE and a HUGE POND, creating beautiful views and added privacy, while the community swimming pool is conveniently located just across the street! Inside, you'll find a freshly painted interior, NO CARPET, updated lighting/ceiling fans and beautifully updated full bathrooms. The open layout is perfect for everyday living and entertaining, with a wood-burning fireplace adding warmth and character to the main living area. Approximately $11,000 in NEWER WINDOWS provide another significant upgrade for the next owner. As an END UNIT, this home offers additional privacy and a setting that is hard to duplicate. Professionally staged and move-in ready, 450 Flintlock combines an updated interior with one of the BEST LOCATIONS in the community—all while offering convenient access to Nashville. Come see why this one stands out!
Location
State TN
County Davidson County
Interior
Interior Features Ceiling Fan(s), Open Floorplan, Redecorated, Walk-In Closet(s), High Speed Internet
Heating Central
Cooling Ceiling Fan(s), Central Air
Flooring Luxury Vinyl, Tile
Fireplaces Number 1
Fireplace Y
Appliance Electric Oven, Electric Range, Dishwasher, Disposal, Dryer, Microwave, Refrigerator, Washer
Exterior
Exterior Feature Smart Lock(s)
Pool In Ground
Utilities Available Water Available, Cable Connected
Amenities Available Clubhouse, Pool, Sidewalks, Underground Utilities
View Y/N true
View Golf Course, Lake, Trees/Woods
Roof Type Shingle
Private Pool true
Building
Lot Description Other, Views
Story 2
Sewer Public Sewer
Water Public
Structure Type Brick,Vinyl Siding
New Construction false
Schools
Elementary Schools Lakeview Elementary School
Middle Schools Apollo Middle
High Schools Antioch High School
Others
HOA Fee Include Maintenance Structure,Maintenance Grounds,Insurance,Recreation Facilities,Pest Control,Sewer,Trash
Senior Community false
Special Listing Condition Standard
Read Less Info
Want to know what your home might be worth? Contact us for a FREE valuation!

Our team is ready to help you sell your home for the highest possible price ASAP

© 2026 Listings courtesy of RealTrac as distributed by MLS GRID. All Rights Reserved.
Nearby Locations

Our expert Team is here to help you buy, sell or invest with confidence throughout Middle TN, Sevierville/Pigeon Forge/Gatlinburg, Florida 30A, and North Alabama.